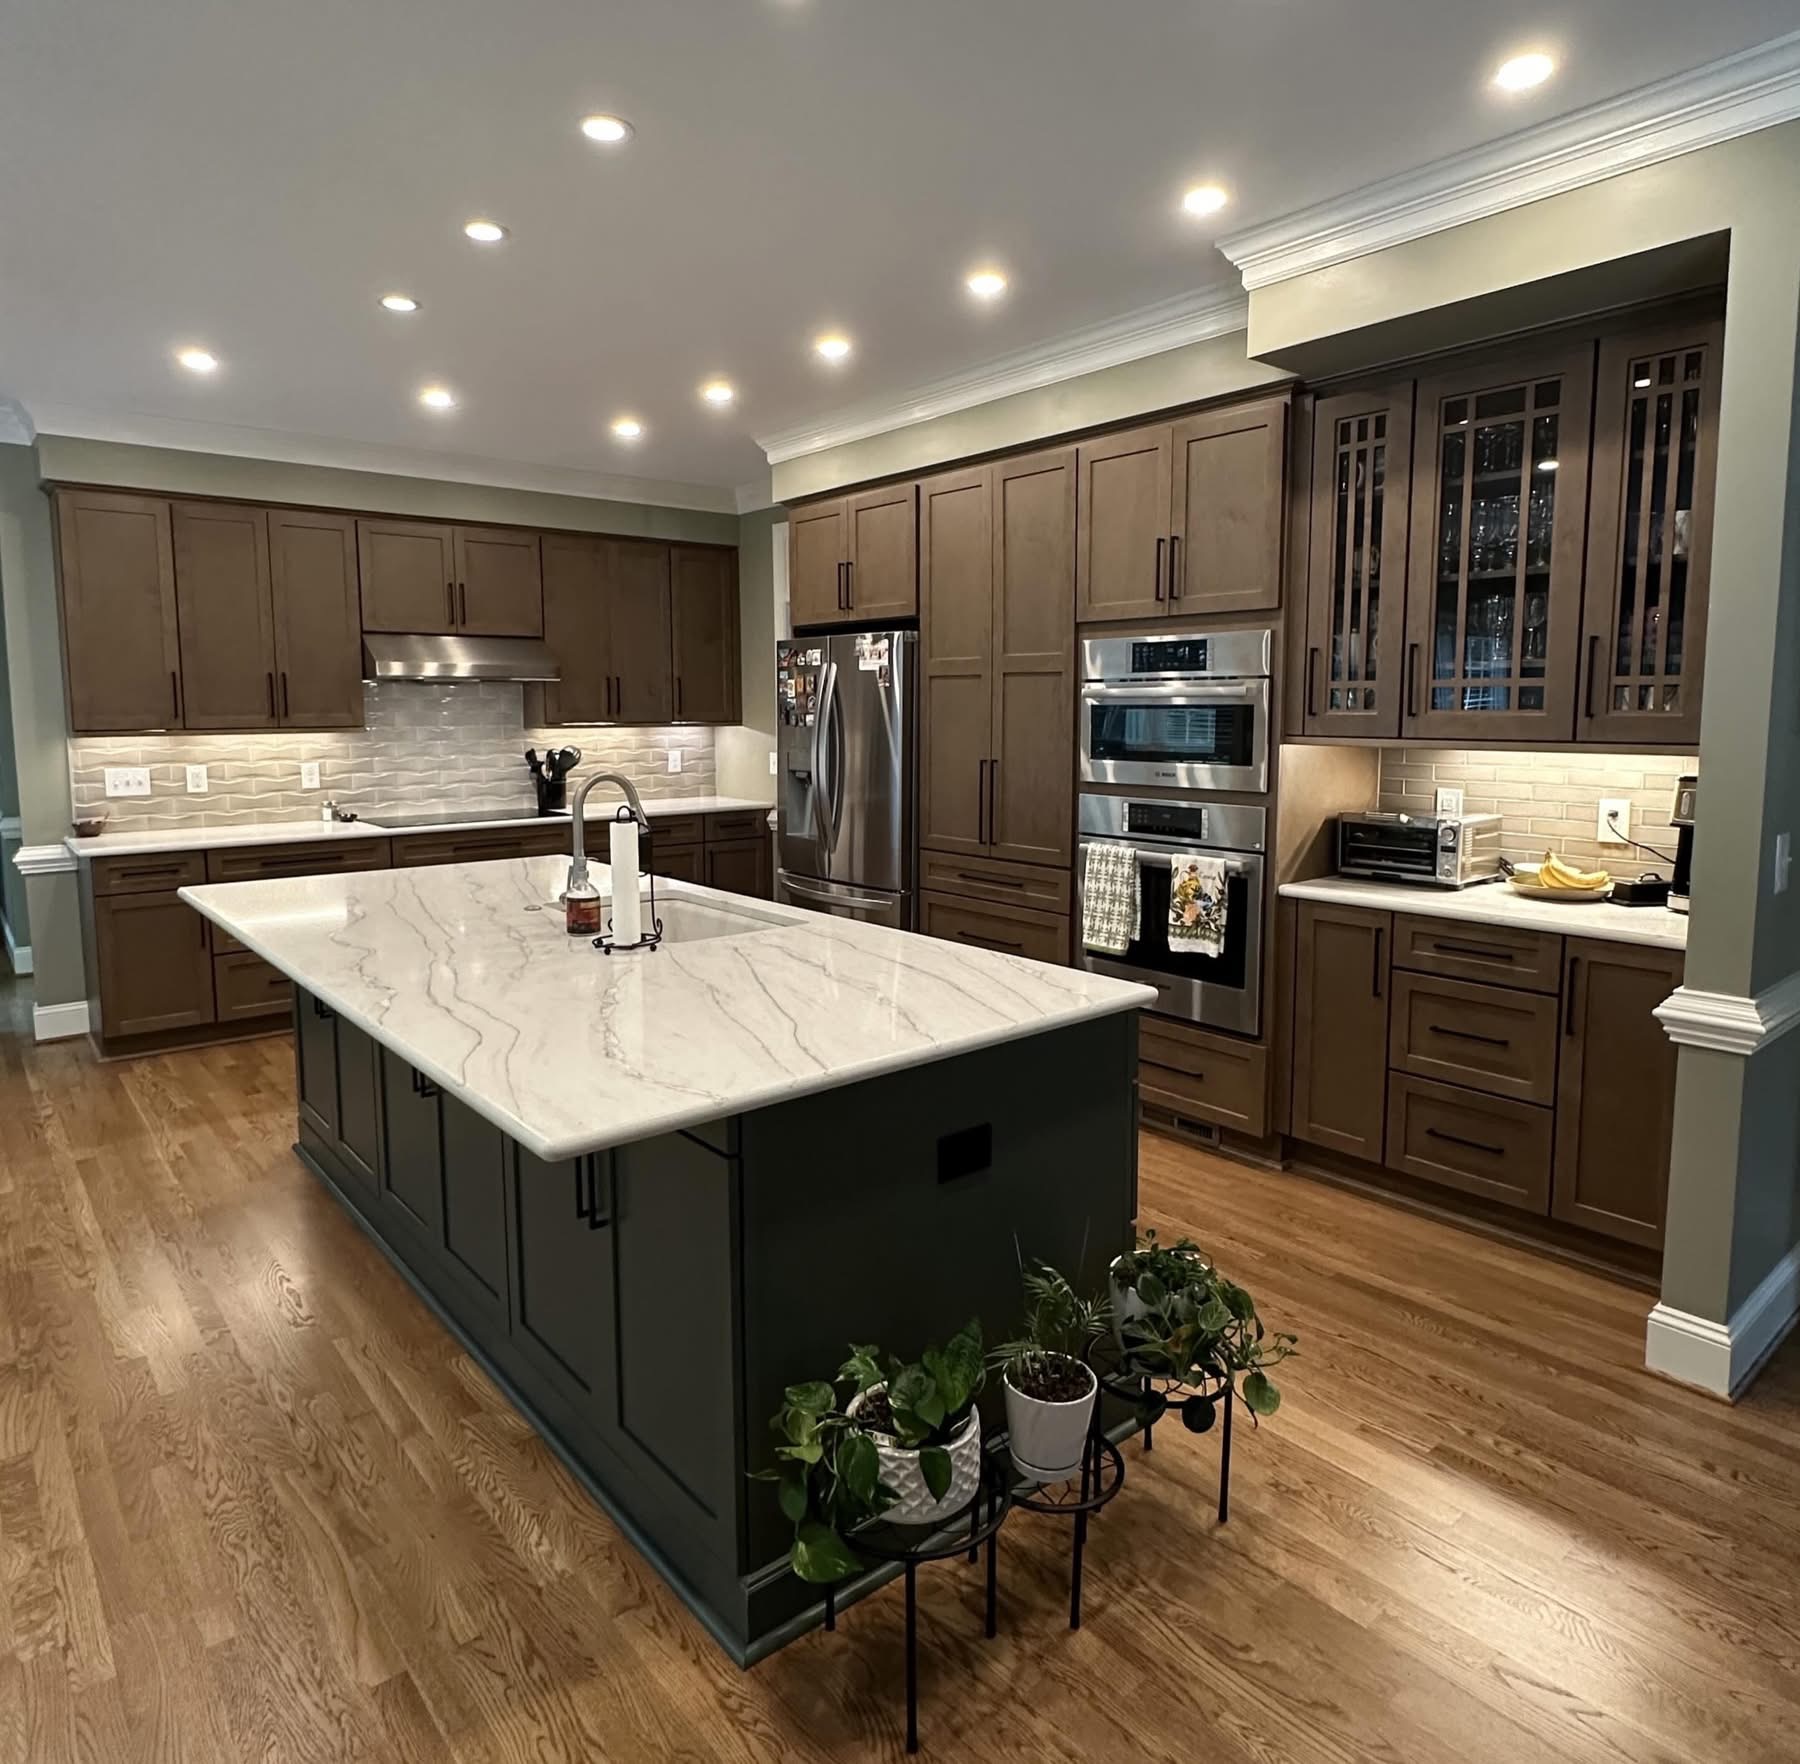
Every Great Kitchen begins with a Story.
For this Raleigh, North Carolina family, the kitchen had served them well for many years, but the layout no longer matched the way they lived. A cramped peninsula, an oversized pantry, and limited flow made everyday life—and entertaining loved ones—more challenging than it needed to be.
Working alongside designer Anne Harvey, CKBD, this renovation transformed the space into a warm, welcoming kitchen inspired by the natural beauty surrounding the home. Thoughtful design decisions created an open gathering place where family can cook, connect, and make memories for years to come.
The Story Behind the Design
Tell us about your clients. What was most important to them when planning their new kitchen?
The client and her late husband had raised their sons in the home and now had a grandchild and family members who came to visit often. The large kitchen was cramped by an angled pantry closet and peninsula, chopping the space in half and blocking entry to the adjacent family room. The range wall was dominated by cabinets with huge doors that damaged the hinges.
The two main goals were to eliminate the “cul de sac” created by the peninsula and pantry and to update the cabinetry.
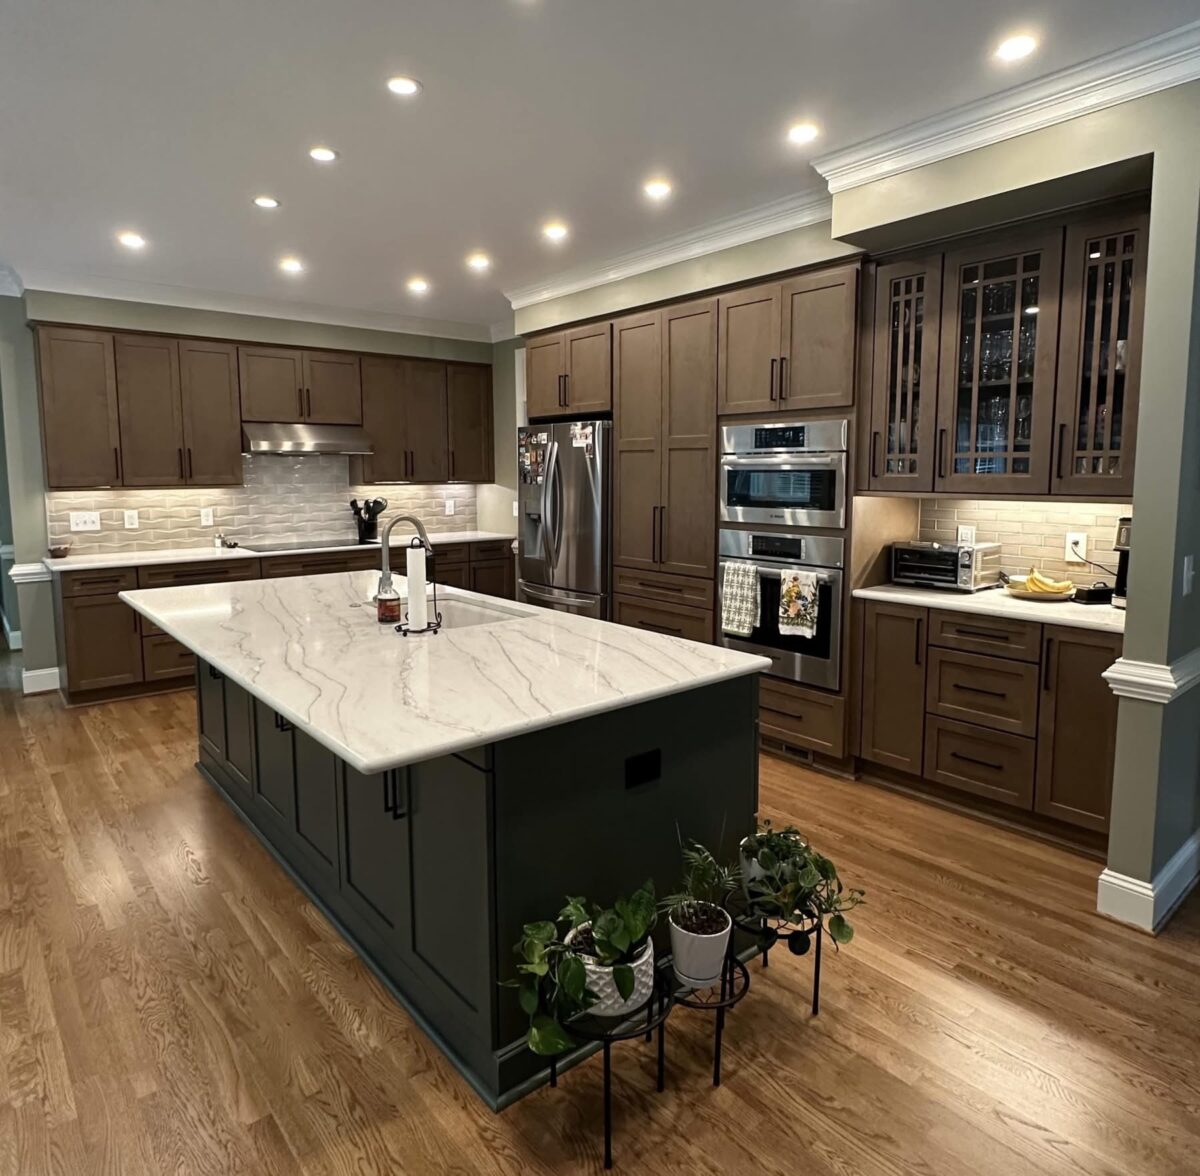
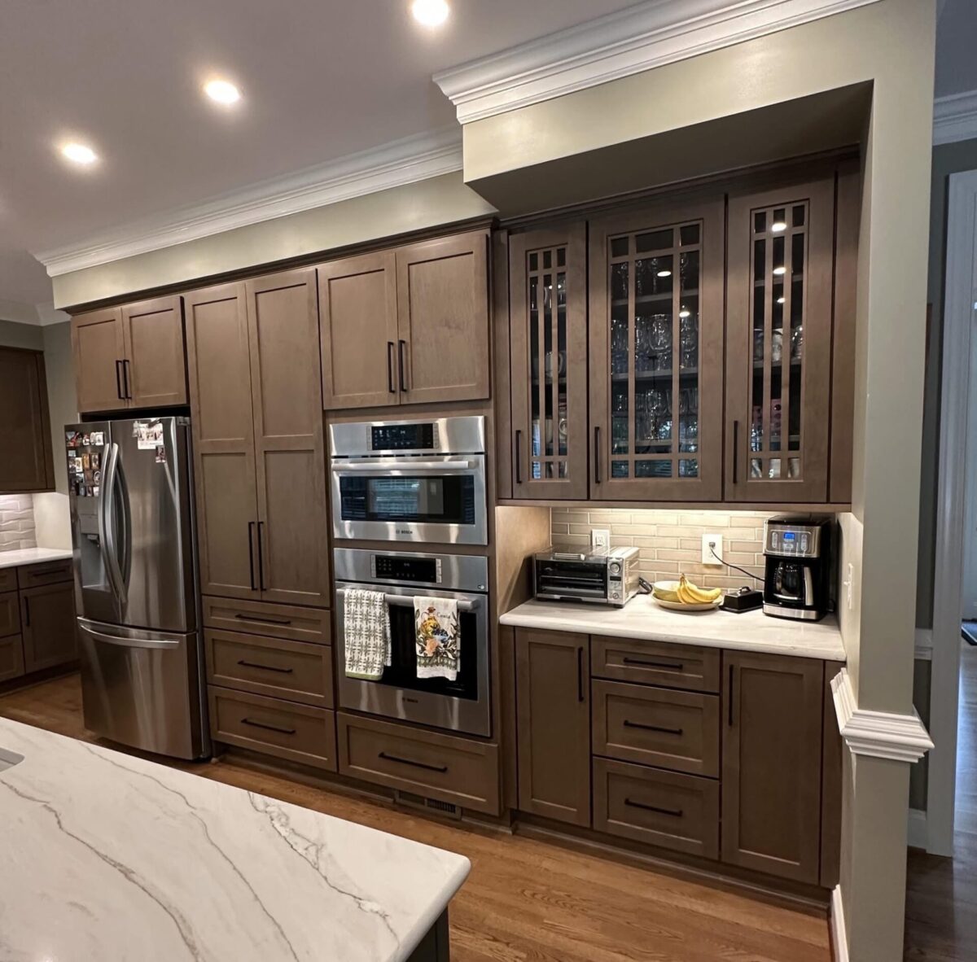
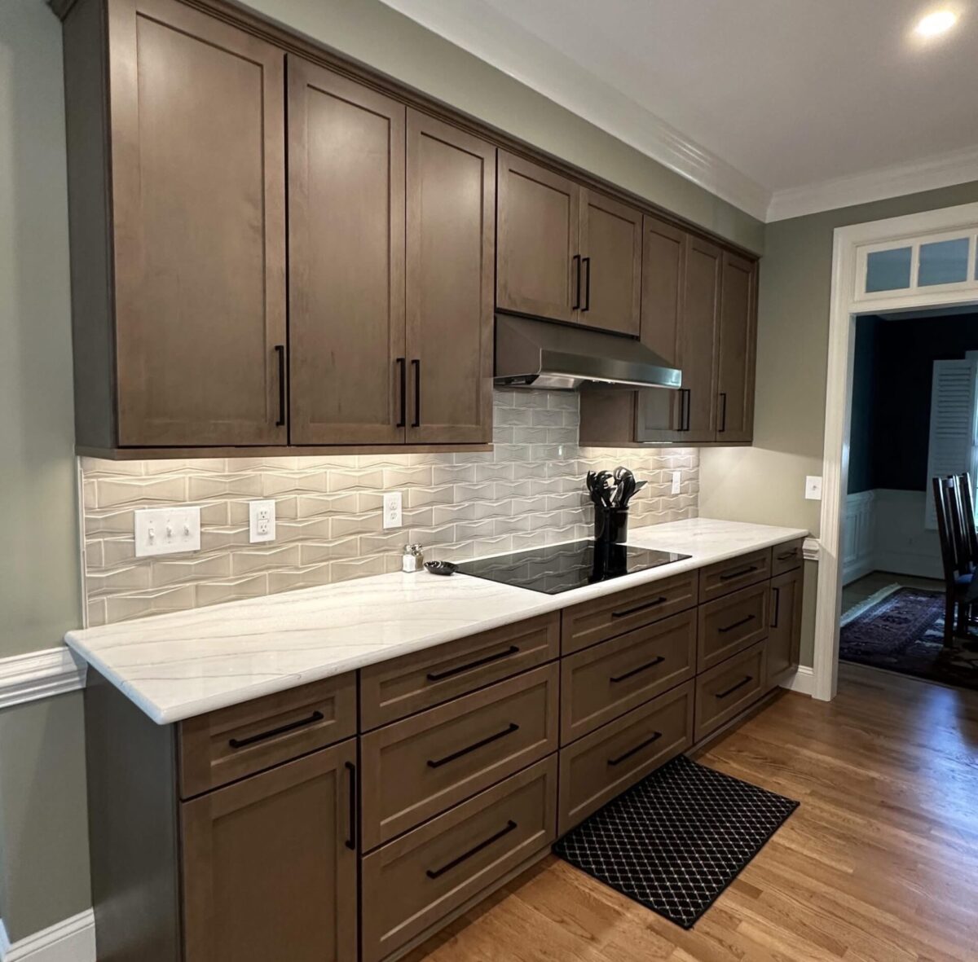
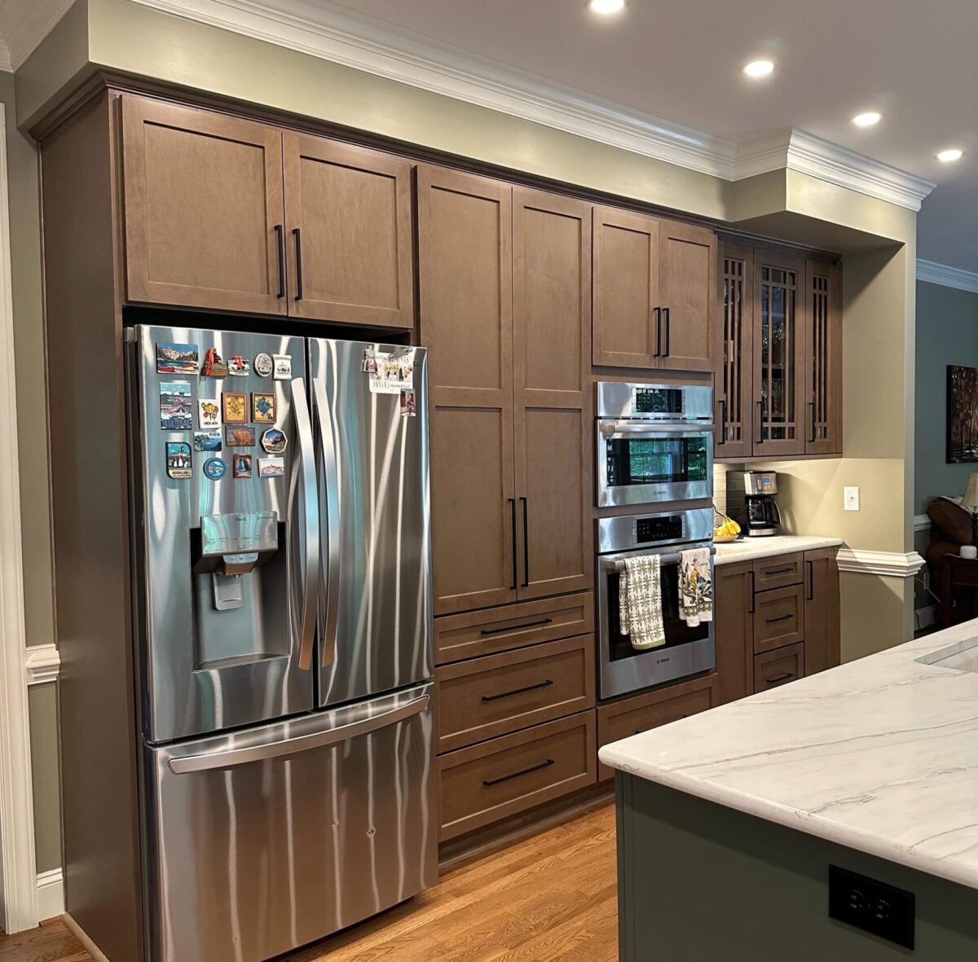
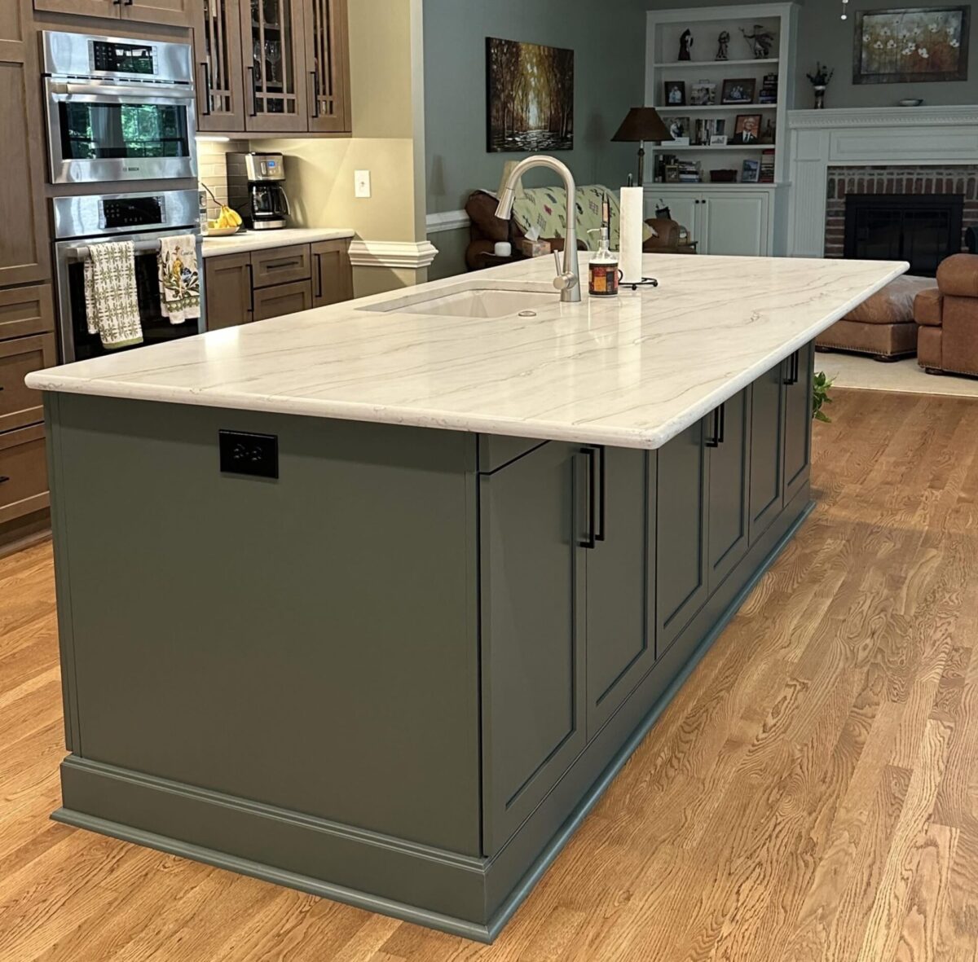
We replaced the angled pantry and peninsula with an island, pantry cabinet, and double ovens, which created the open space the client wanted. We also updated the range wall with a large cooktop and hood, a more functional cabinet setup, and killer backsplash tile.
What challenges did this project present?
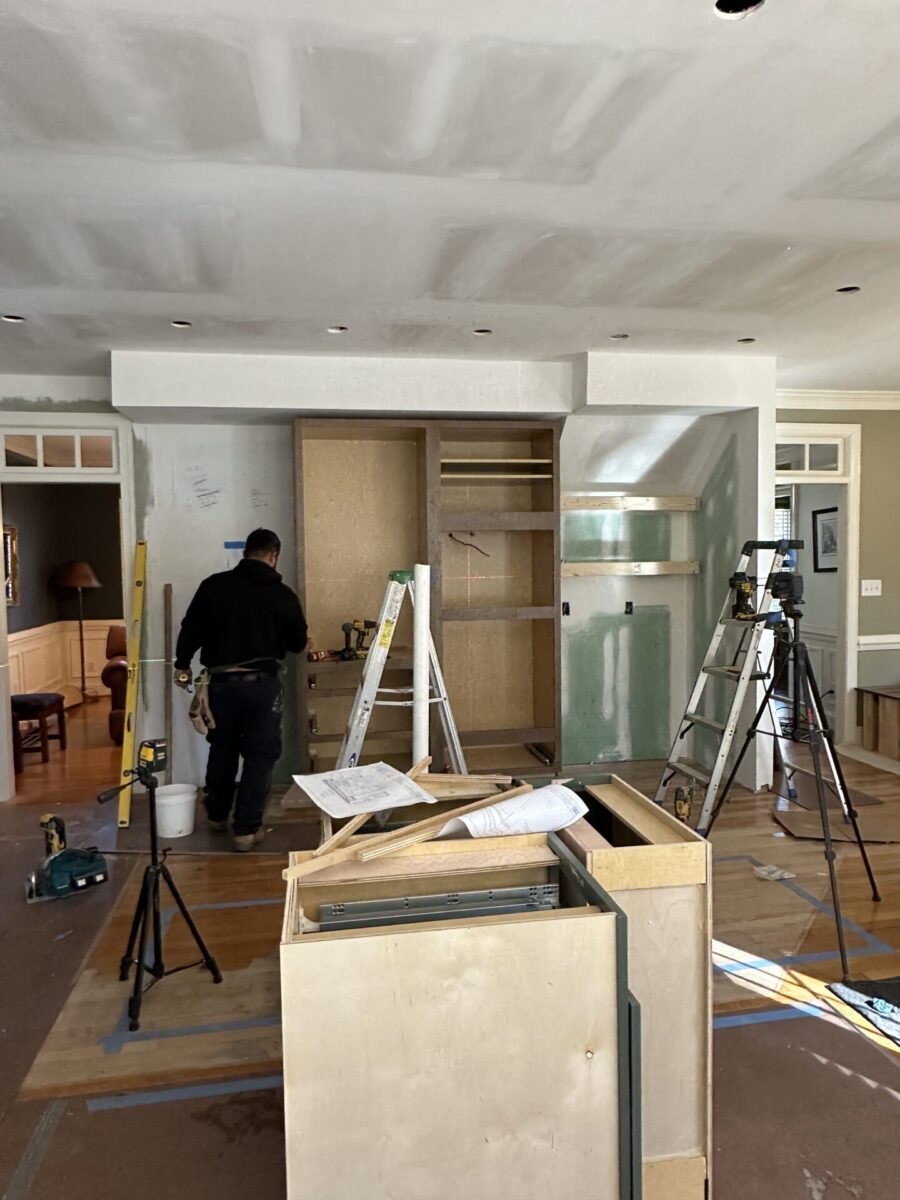
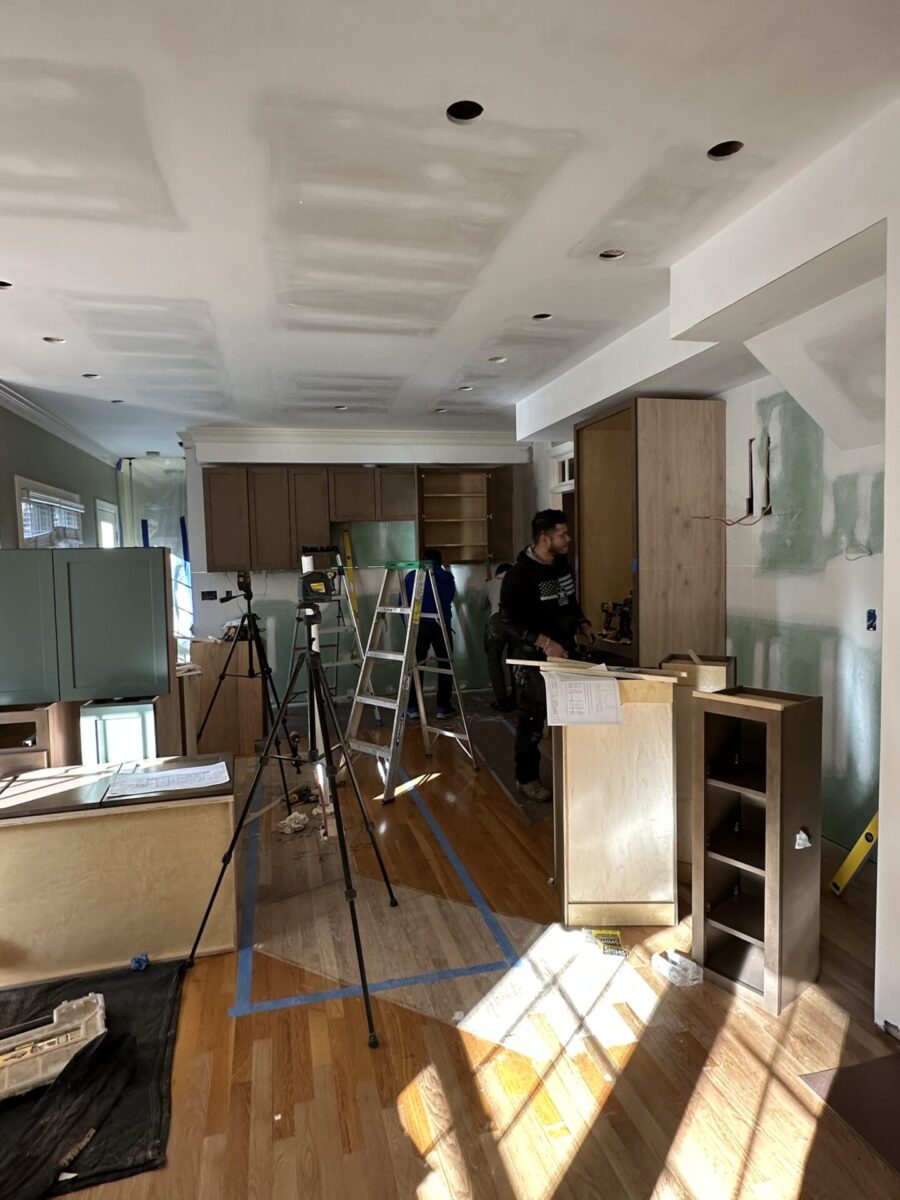
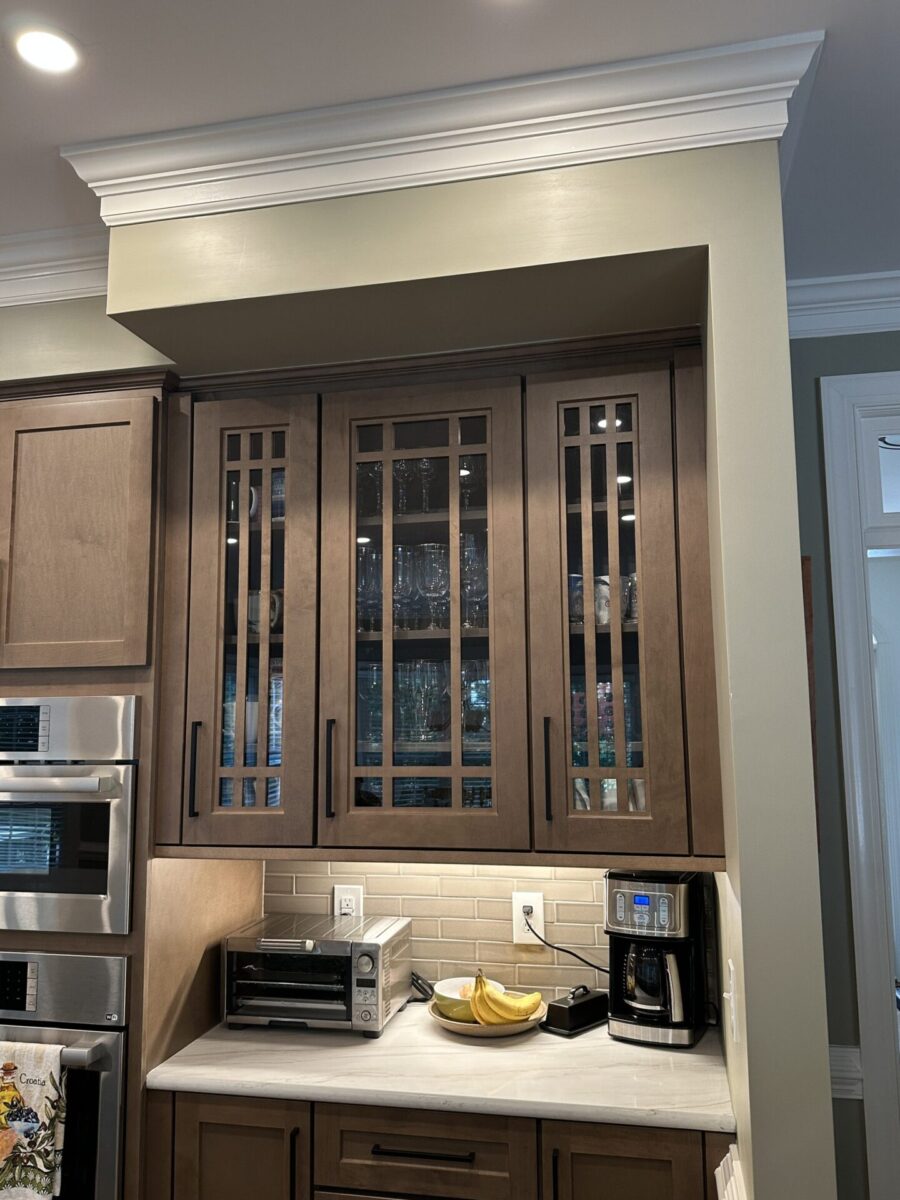
The underside of the stairs leading to the second floor of the home were hidden inside the corner pantry closet and covered with drywall. When we decided to remove the pantry, we had to figure out how to address that. After entertaining a few options, we decided to build out the affected wall, which enabled us to mount the glass-front wall cabinets almost flush with the adjacent oven cabinet. The installers cut the back and sides of the cabinets to fit the angle of the staircase and “skinned” the exposed drywall from the staircase to match the cabinet’s finished interior.


What inspired your design?
The home was located on a lovely wooded lot with a wall of windows spanning the breakfast nook and family room. The client had a painting of a lakeside wooded area she felt should be the inspiration for the new kitchen. I love bringing the outdoors into a space and we were both drawn to colors and materials that would accomplish her goals.
What feeling did you want the homeowners to experience when they walked into their new kitchen?
I wanted them to feel like the kitchen was a spacious and peaceful extension of the backyard where they would feel happy and calm. I also wanted them to feel that we had met their goals and they could easily entertain family and friends without ending up trapped in the “cul de sac.”
Design Details
Which Wellborn Forest door style was selected?
Shelby Maple which is the 2 1/4″ Shaker Stile and Rail door style.
What finish or paint color was chosen, and why?
The Shelby door style, finished in Sweet Tea Stain, was used for the perimeter cabinets and I’m Going to Jackson Paint was used for the island. We chose these colors because they reflected the woodsy look and feel we wanted to incorporate into the kitchen. The client was adamant about not wanting the cabinets to look “orangey” as was the case with many homes built in the era of this home.
What countertop material complements the cabinetry?
We chose a creamy quartz countertop with warm veining that resembles quartzite and complements the maple cabinets and refinished hardwood flooring.
Tell us about the hardware selections.
The client felt strongly that she did not want fussy hardware. We thought simple black hardware would be complementary to both the stained and painted cabinets. I advocated for larger pulls to create a more modern feel while staying true to the client’s tastes.
Were there any special lighting features incorporated into the design?
We used LED under-cabinet lights and can lights, all on dimmers to control the amount of light.
Functionality
What storage solutions make this kitchen especially functional?
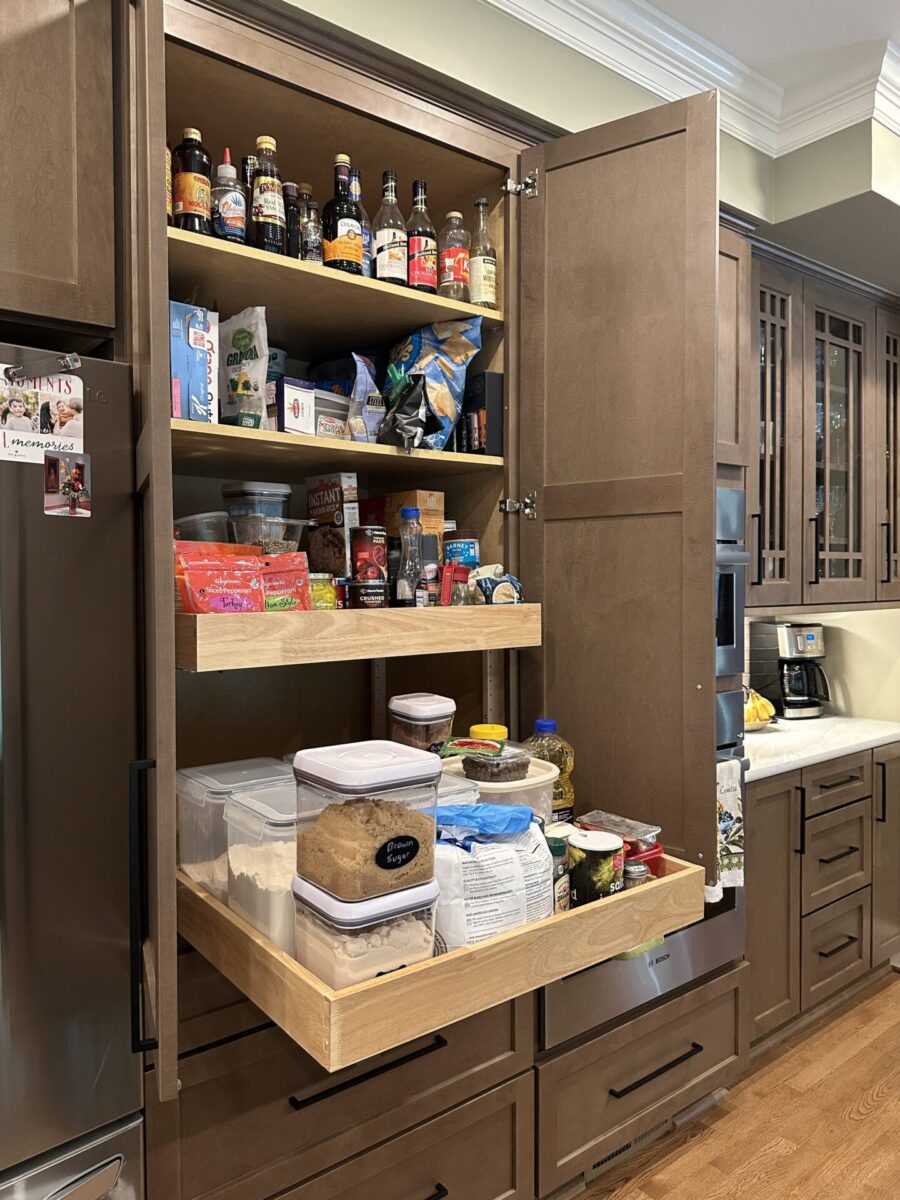
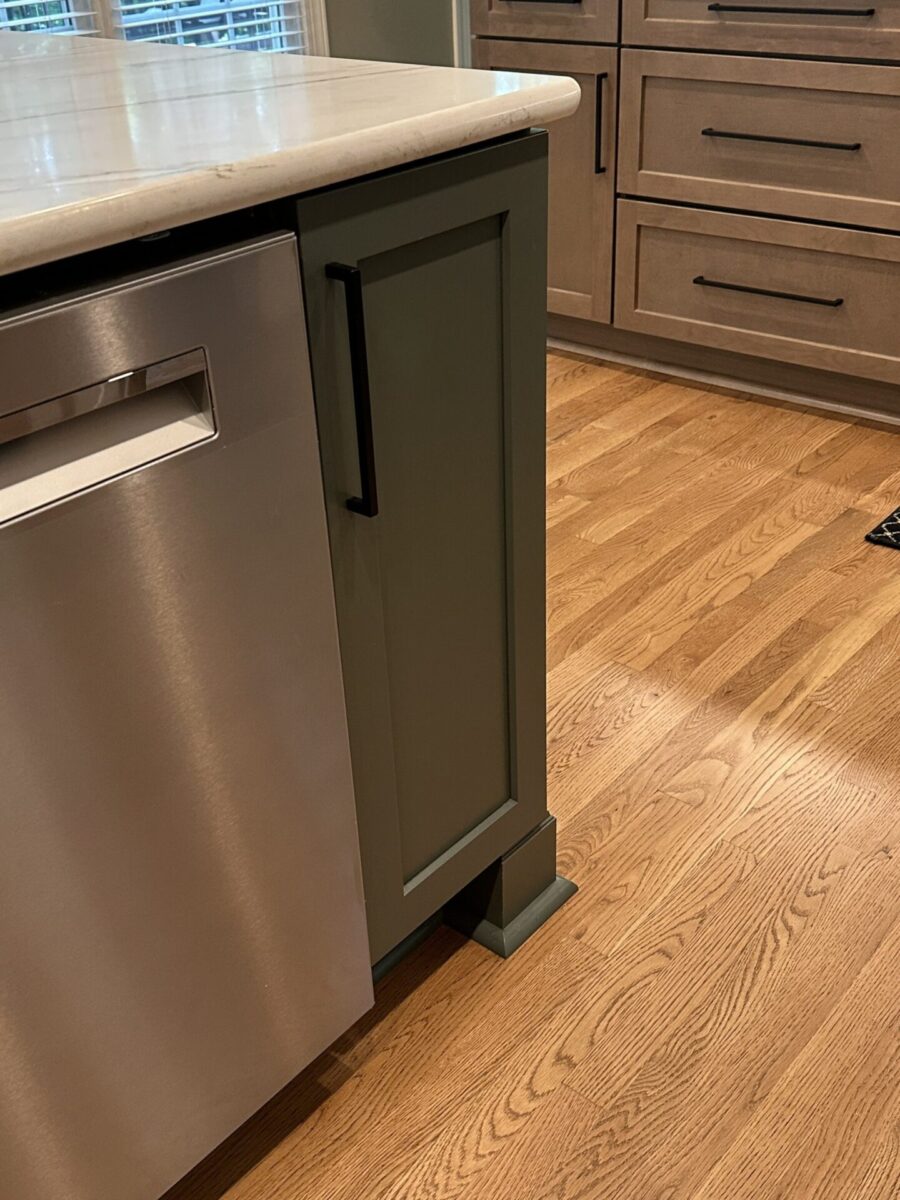
We used drawer bases in key areas. The pantry was equipped with pullouts in the upper section and drawers in the lower half. We also added a double-trash pullout to the island to keep the trash and recycling hidden.
How did you maximize storage or improve the layout?
Removing the peninsula and pantry closet altogether greatly improved the layout and makes the kitchen feel as large as it is. We maximized the storage with multiple drawer bases and shallow door bases on the back of the island.
Were there any custom or specialty features included?
The glass-front cabinets in the coffee bar were a special feature. We also included a 5-foot electrical strip on the back of the island with multiple outlets and USB ports.
Which feature do the homeowners use the most?
The coffee bar is used every day and, of course, the sink, the pantry and trash pullouts.
Favorite Design Moments
What is your favorite detail in this kitchen?
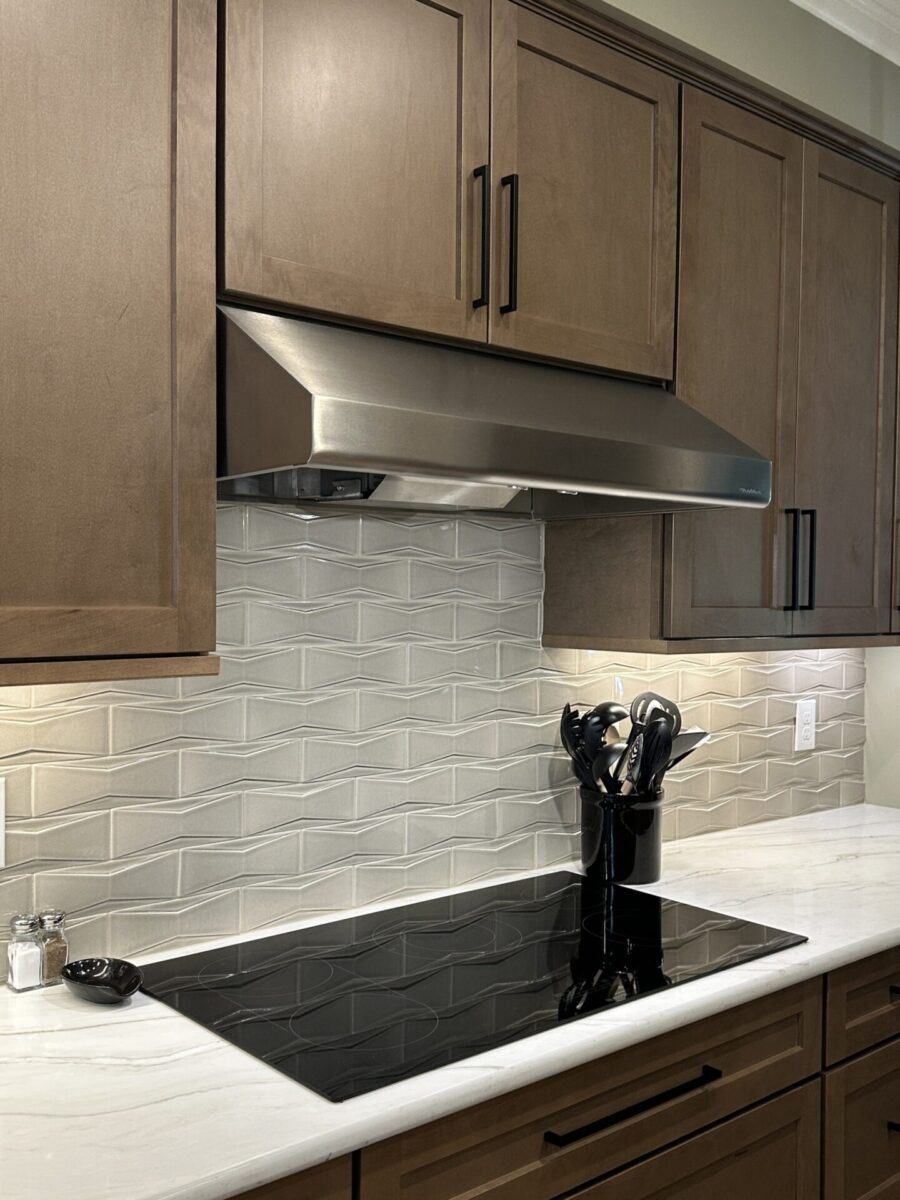
That’s a tough one as all the details work together to make the space what it is. If I have to choose just one, it’s the backsplash tile on the range wall.
Which design decision are you most proud of?
The backsplash tile on the range wall! The client was making design decisions on her own for the first time and typically made safe choices. When I showed her a rendering with her tile incorporated, she was very disappointed and she wanted to select a different option. We went back to the tile store and I pulled samples with bolder colors and texture, drawing inspiration from the veining in the quartz selected for the counters.
What feature receives the most compliments?
Probably the glass-front cabinets and textured backsplash.
Is there a hidden detail or feature homeowners may overlook?
The pullout trash cabinet and power strip on the island might not be noticed right away.
Transformation

What was the biggest transformation from the original space?
The layout, backsplash selections, and also the cabinet colors.
What problem did this renovation solve?
It solved a major traffic flow problem and updated the space to reflect the owner’s taste.
How has this new kitchen changed the homeowners’ daily lives?
Multiple people can use the kitchen without a traffic jam occurring and there is no obstacle preventing you from walking from the coffee bar directly into the family room. The homeowner said she is now inspired to cook and looks forward to entertaining family and friends in her reimagined kitchen.
Designer Insights
What advice would you give someone planning a kitchen remodel?
Think about how you really live in your home and be open to trying something new. A different color or texture can make a huge difference. Additionally, I advise against following the latest trends because some of them will quickly date your space and are not necessarily functional.
What kitchen trends are you currently loving?
Less fussy and ornate looks. I also like the biophilic trend if it’s not overdone.
What timeless design elements do you always recommend?
A top molding on cabinets to create a finished look, whether it’s traditional crown molding or a straight molding.
Why did you choose Wellborn Forest Cabinetry for this project?
It’s a quality product at a good price point and I like that WF is not part of a huge conglomerate.
Three Words That Describe This Kitchen:
Warm, Spacious, Timeless
The Story in One Sentence
If this kitchen could tell a story, what would it say about the family who lives here?
What makes this kitchen uniquely theirs?
The mission-style glass-front cabinets and coffee bar.
Beautiful kitchens aren’t just measured by the finishes or the cabinetry—they’re measured by the moments they make possible.
From improved traffic flow to thoughtfully designed storage and warm, nature-inspired finishes, the Sweet Tea Kitchen proves that great design can transform the way a family experiences their home every day.
Thank you to Anne Harvey, CKBD, and Tice Kitchens & Interiors for sharing this inspiring project with the Wellborn Forest community. We hope it encourages homeowners who are dreaming about creating a kitchen that’s as functional as it is beautiful.

Fresh Kitchen & Bath Design is an independent design studio owned and operated by Anne Harvey, CKBD. Building on a lifelong attraction to architecture, color, and people, she combines design, customer service, technical, and communication skills to create kitchens and bathrooms tailored to the unique needs of each client. Anne is accredited by the National Kitchen & Bath Association (NKBA) as a Certified Kitchen & Bath Designer, and is an active member of her local chapter, Eastern Carolinas. In her spare time, Anne enjoys traveling, reading, hiking, hanging out with friends and family.
Anne Harvey, CKBD
Website: Fresh Kitchen & Bath Design
Email: anne@freshkitchenandbathdesign.com
Social Media:
https://instagram.com/freshkbd
https://www.facebook.com/freshkitchenandbathdesign
https://www.linkedin.com/in/annelobueharvey/